Save
Ask
Tour
Hide
Share
$799,900
New Listing

119 Grace Point Drive
Sugar Land, TX 77498

For Sale|Townhouse|Active
3
Beds
4
Total Baths
3
Full Baths
1
Partial Bath
3,938
SqFt
$203
/SqFt
2018
Built
Subdivision:
Point At Imperial
County:
Fort Bend
Call Now: (281) 245-7492
Is this the listing for you? We can help make it yours.
(281) 245-7492
119 Grace Point Drive119 Grace Point Drive119 Grace Point Drive119 Grace Point Drive
Save
Ask
Tour
Hide
Share

Mortgage Calculator

Monthly Payment (Est.)

$3,649
Calculator powered by Showcase IDX, a Constellation1 Company. Copyright ©2026 Information is deemed reliable but not guaranteed.

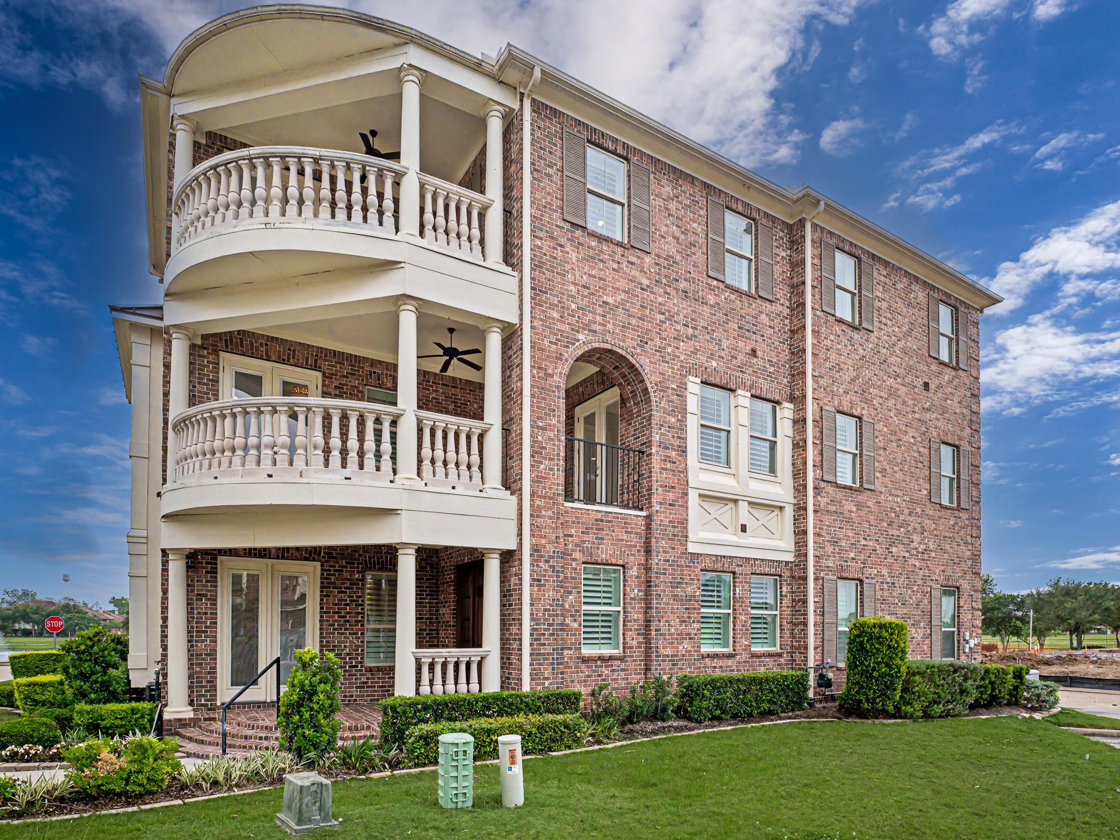
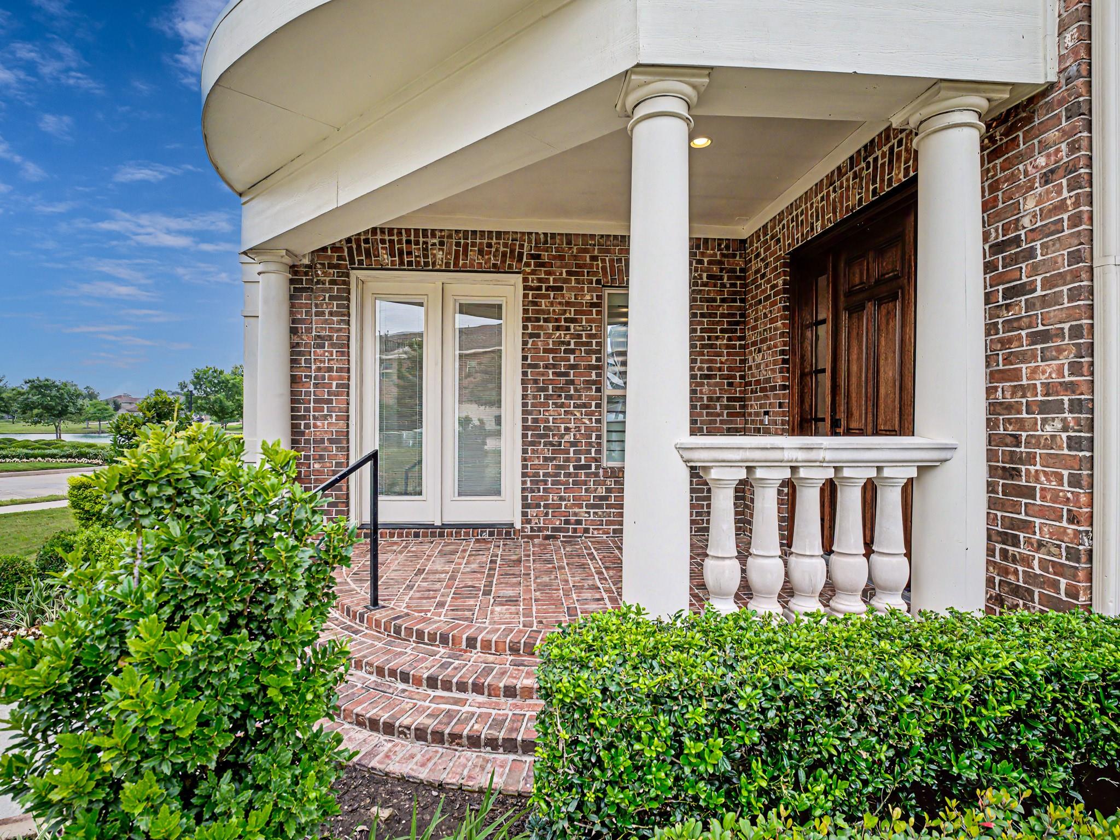
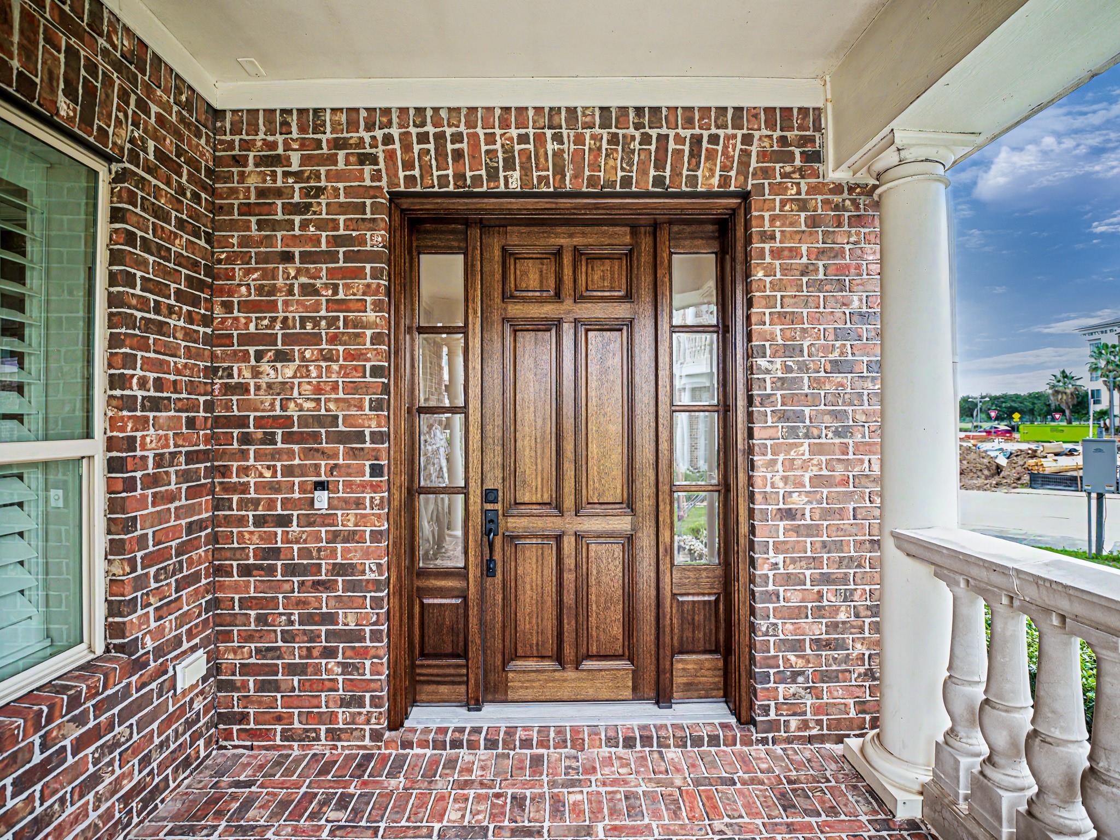
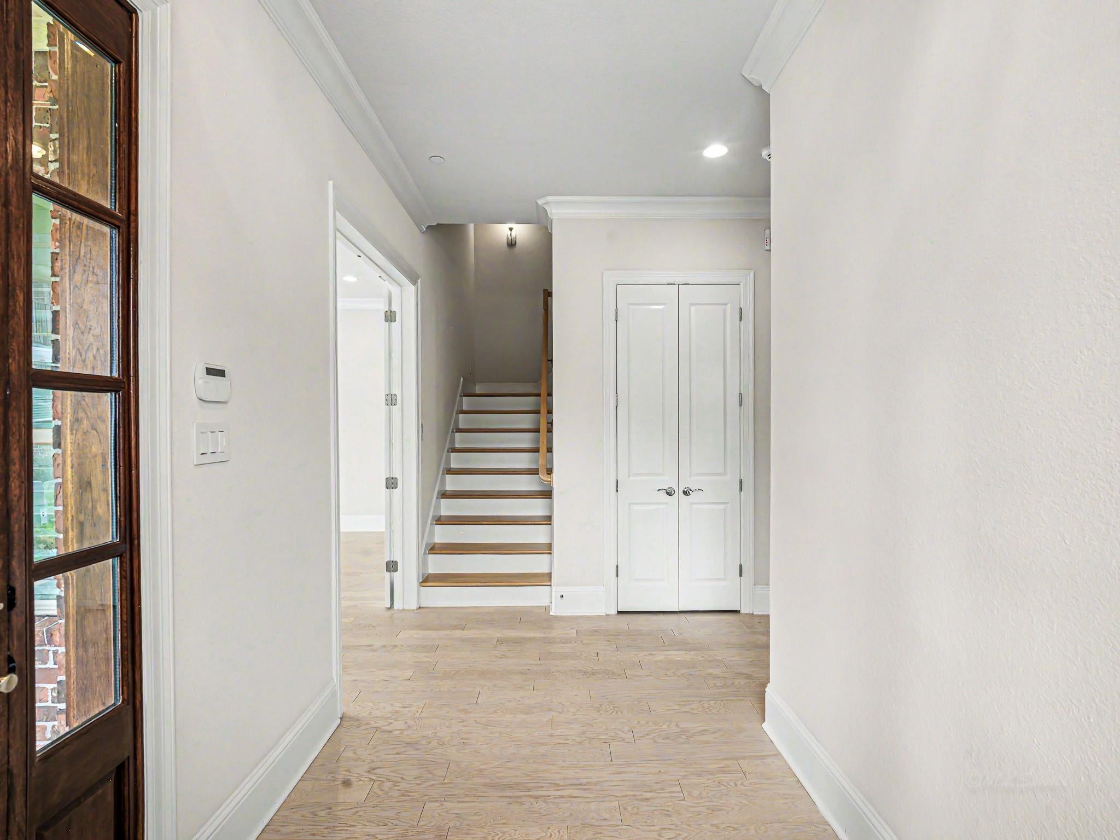
Corner 3-story Brownstone w/cast stone balconies positioned on the cul-de-sac across from the lake, is ready for immediate move-in! The bricked front porch invites you into the 1st floor w/double French Door study/flex room, downstairs bedroom w/full bath (glass enclosed shower) & private elevator. The second-floor open concept incorporates center island kitchen w/Quartz countertops, Shaker-styled cabinetry w/self-close drawers, SS Appliances, double ovens, gas cooktop, refrigerator, high-end lighting fixtures, expansive living & dining area, game room/flex room, half bath & beverage center. Third floor includes Primary suite w/large walk-in shower, soaking tub, double vanities, gigantic closet w/built-in center island, utility room (washer/dryer stays), two linen/one storage closet. Secondary bedroom w/ensuite bath/shower combo. Three car garage w/pebble tech flooring, full home generator system, Plantation Shutters throughout, tankless water heater & TechSheild radiant roof decking.

Save
Ask
Tour
Hide
Share
Listing Snapshot
Price 
$799,900
Days On Site 
0 Days
Bedrooms 
3
Inside Area (SqFt) 
3,938 sqft
Total Baths 
4
Full Baths 
3
Partial Baths 
1
Lot Size 
0.0942 Acres
Year Built 
2018
MLS® Number 
96546789
Status 
Active
Property Tax 
$19,729
HOA/Condo/Coop Fees 
$111.83 monthly
Sq Ft Source 
N/A
Friends & Family
Recent Activity
2 hours agoListing updated with changes from the MLS®
2 hours agoListing first seen on site
General Features
Acres 
0.0942
Attached Garage 
Yes
Disclosures 
Sellers Disclosure
Foundation 
Slab
Garage 
Yes
Garage Spaces 
3
Green Energy Efficient 
ThermostatHVACRoofAppliances
Number Of Stories 
3
Parking 
AttachedAdditional ParkingGarage Door Opener
Parking Spaces 
3
Property Sub Type 
Townhouse
Security 
Secured Garage/Parking
Sewer 
Public Sewer
SqFt Total 
3938
Style 
Traditional
Water Source 
Public
Interior Features
Appliances 
ENERGY STAR Qualified AppliancesWater HeaterDisposalIce MakerConvection OvenDouble OvenElectric OvenMicrowaveGas CooktopDryerRefrigeratorWasherDishwasherWasher/Dryer
Cooling 
Ceiling Fan(s)Electric
Flooring 
CarpetTileWood
Heating 
Natural Gas
Interior 
Crown MoldingDry BarElevatorHigh CeilingsWalk-In Closet(s)Breakfast BarKitchen IslandPantryEntrance FoyerGranite CountersVaulted Ceiling(s)Double VanitySmart Thermostat
Laundry Features 
InsideGas Dryer Hookup
Window Features 
Window CoveringsLow Emissivity Windows
Save
Ask
Tour
Hide
Share
Exterior Features
Construction Details 
BrickCement SidingStuccoWood SidingBlown-In Insulation
Exterior 
Balcony
Lot Features 
Cul-De-SacFront YardCorner Lot
Patio And Porch 
Patio
Roof 
Composition
View 
WaterLake
Waterview 
WaterLake
Windows/Doors 
Window CoveringsLow Emissivity Windows
Community Features
Association Amenities 
Maintenance Grounds
Association Dues 
1342
Community Features 
Curbs
Financing Terms Available 
CashConventionalFHAVA Loan
HOA Fee Frequency 
Annually
MLS Area 
29
Roads 
Concrete
School District 
19 - Fort Bend
Schools
School District
19 - Fort Bend
Elementary School
Lakeview Elementary School (Fort Bend)
Middle School
Sugar Land Middle School
High School
Kempner High School
Listing courtesy of Hometown America Incorporated [email protected]

IDX information is provided exclusively for consumers’ personal, non-commercial use. It may not be used for any purpose other than to identify prospective properties consumers may be interested in purchasing. This data is deemed reliable but is not guaranteed accurate by the MLS.

Data provided by HAR.com © 2026. All information provided should be independently verified.

Neighborhood & Commute
Source: Walkscore
Disclosure: Community information and market data powered by Constellation Data Labs. Information is deemed reliable but not guaranteed.
Save
Ask
Tour
Hide
Share